Begin with the door
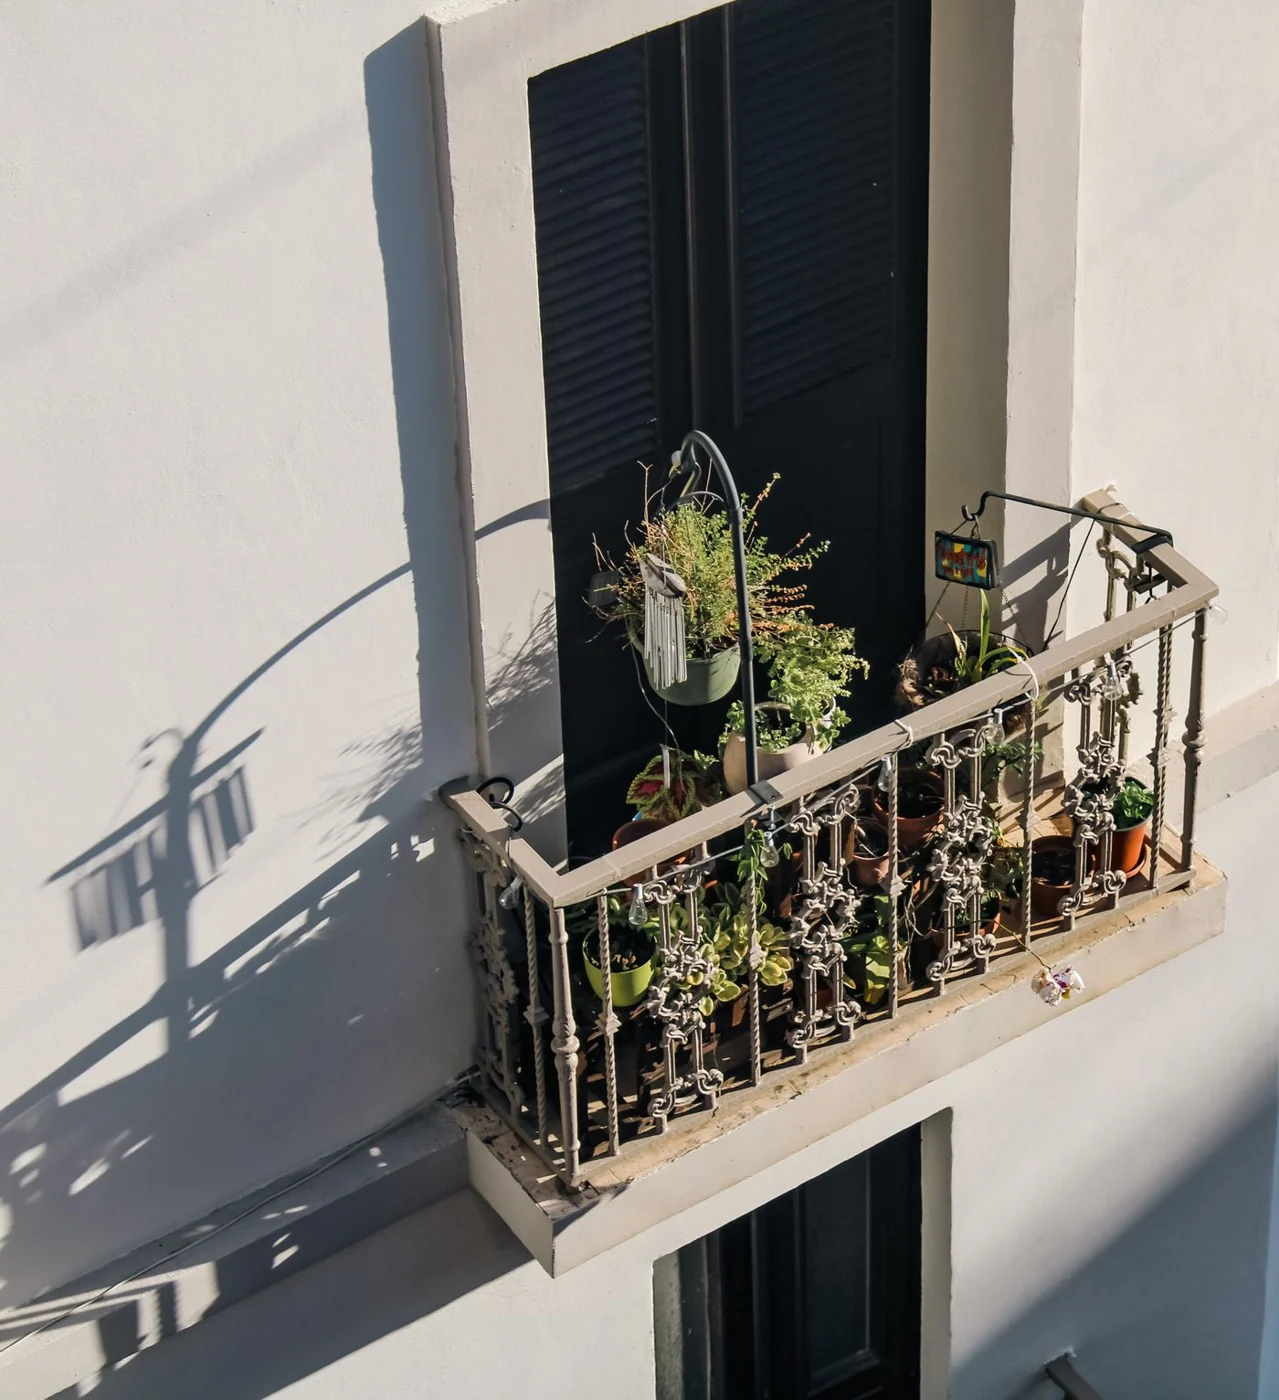
Open the balcony door fully and mark its movement area. Avoid furniture there that must move whenever the door is used. Include the transition over any threshold. A small balcony can look generous in a photograph when this necessary clear space has been left out of the arrangement.
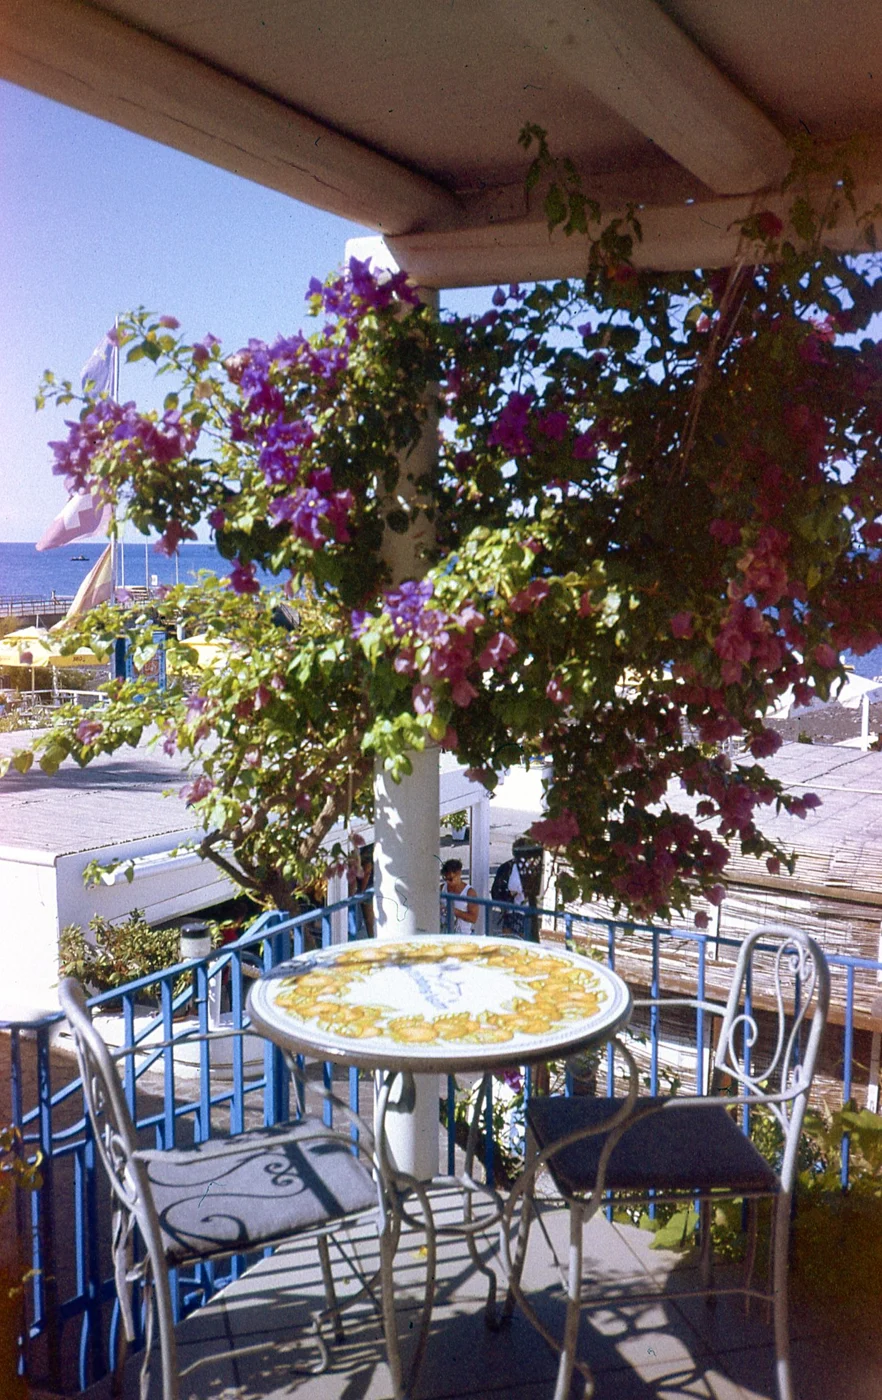
Measure the usable area and draw two chairs using their actual external dimensions. Include arms and splayed legs. A table for two also needs space for legs beneath or beside its top. Adding the furniture widths together does not establish whether two people can sit comfortably and stand again.
Trial it with two people
Use existing chairs as placeholders and sit together. Can one person stand without requiring the other to get up? Is the table reachable? Does the arrangement work with a cup or plate rather than only empty hands? This trial provides more information than a furnished floor plan alone.
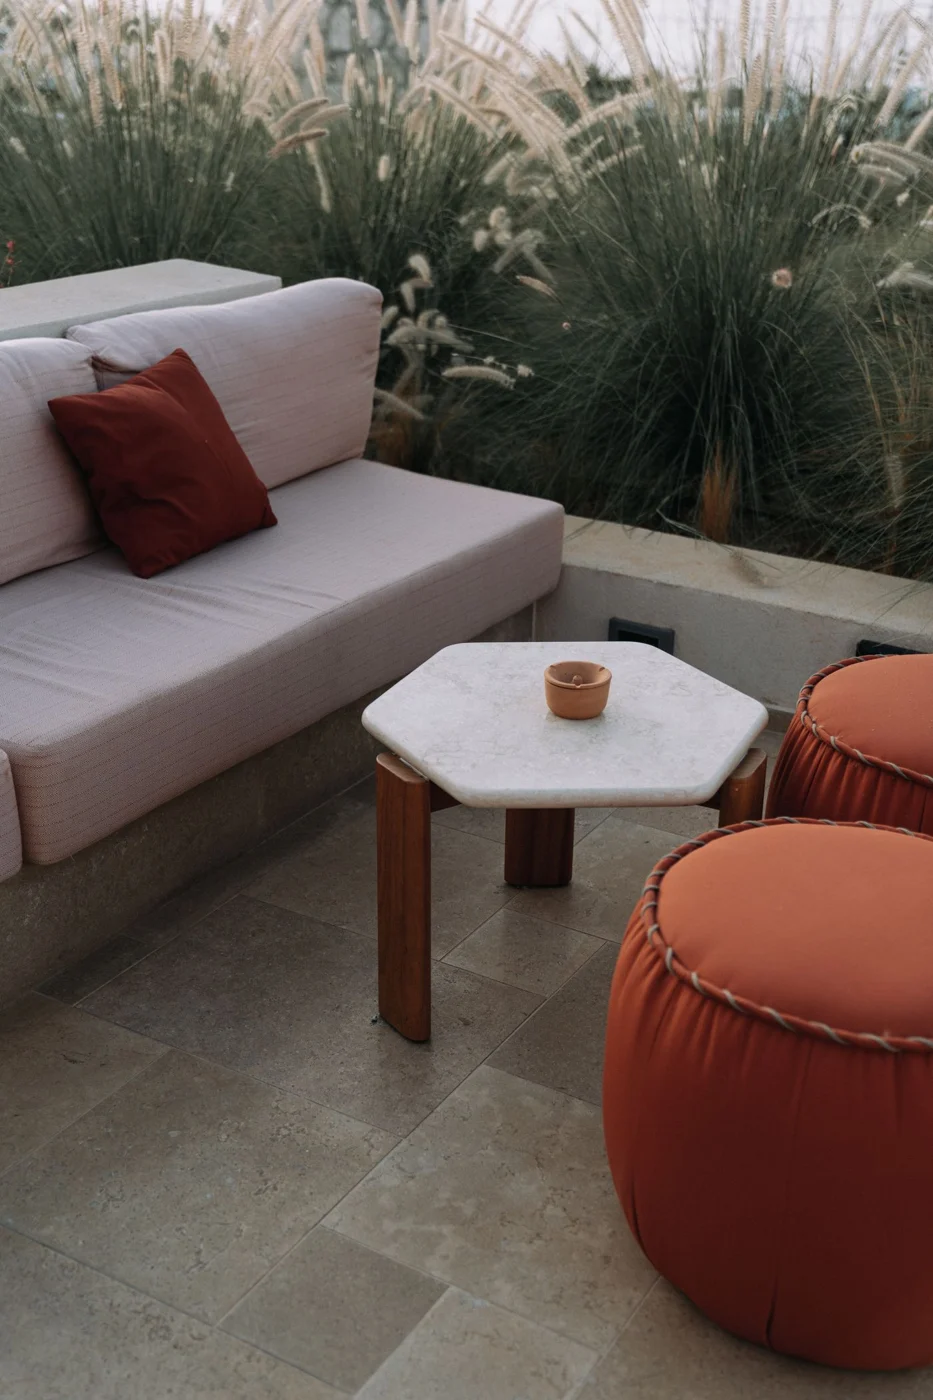
A small side surface may suit the space better than a table between the seats when reading and coffee are the main activities. Full meals require a different arrangement. Choose for the most frequent use. Furniture required only once a year should not automatically determine the everyday layout.
Add plants and storage afterwards
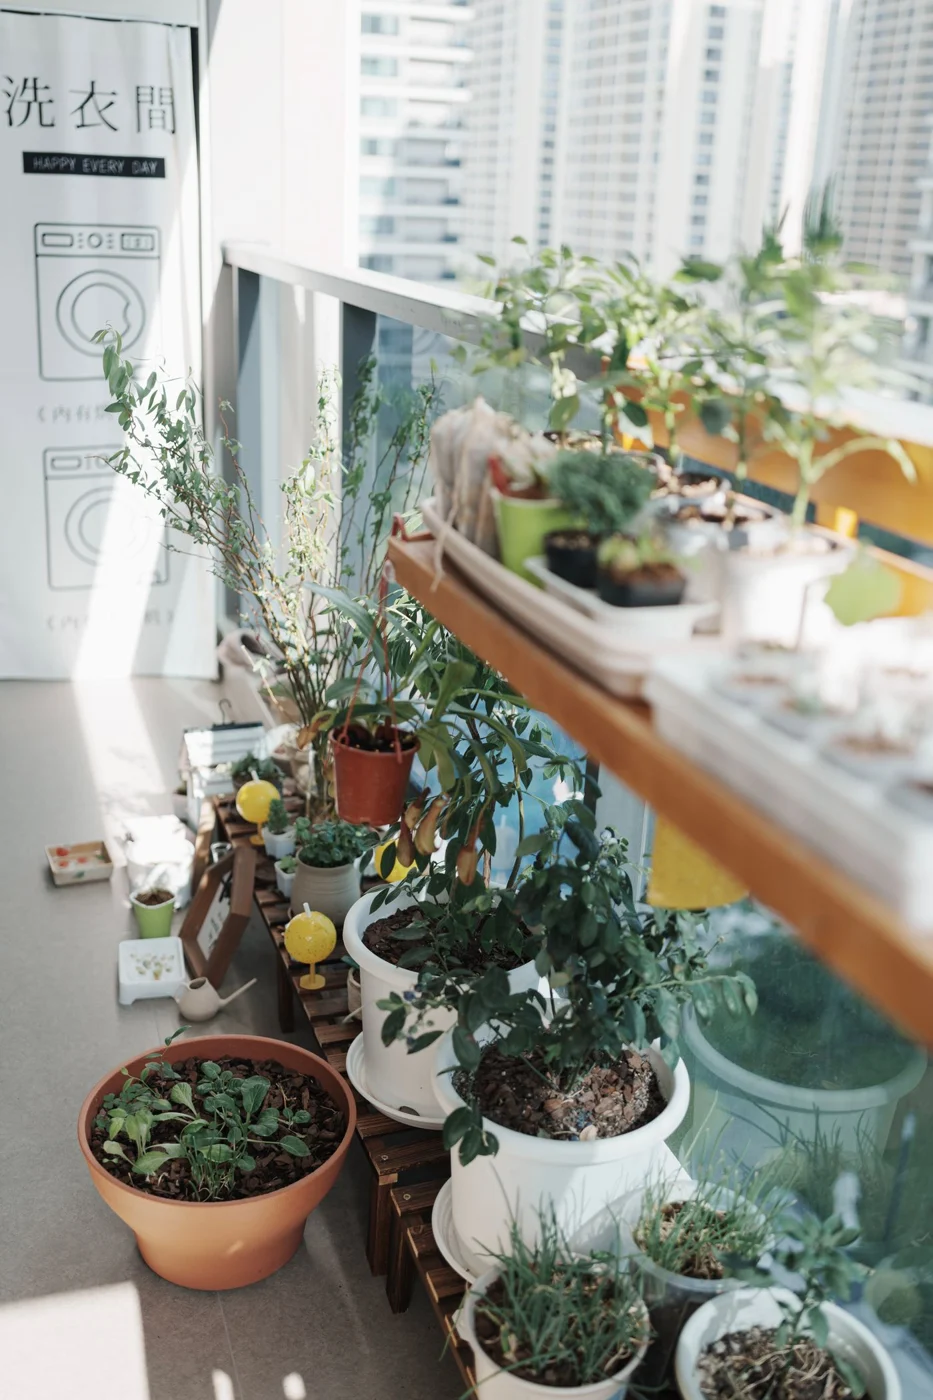
Plan containers after the seating movements work. A pot should not occupy the place where a foot lands while standing. Large containers add weight, particularly when wet. Structural capacity and permitted attachments must be established for the specific balcony; a general floor-area figure does not replace that check.
Give cushions and light objects a protected storage place. Follow the furniture's weather and care instructions, and secure or store movable parts during unsuitable conditions as directed. A balcony remains easier to use when several decorative objects do not need rearranging before every sit. Two suitable seats and a reachable surface may already provide all the equipment needed. Empty space around them is useful circulation, not necessarily an unfinished part of the design.