Keep the main route to one side
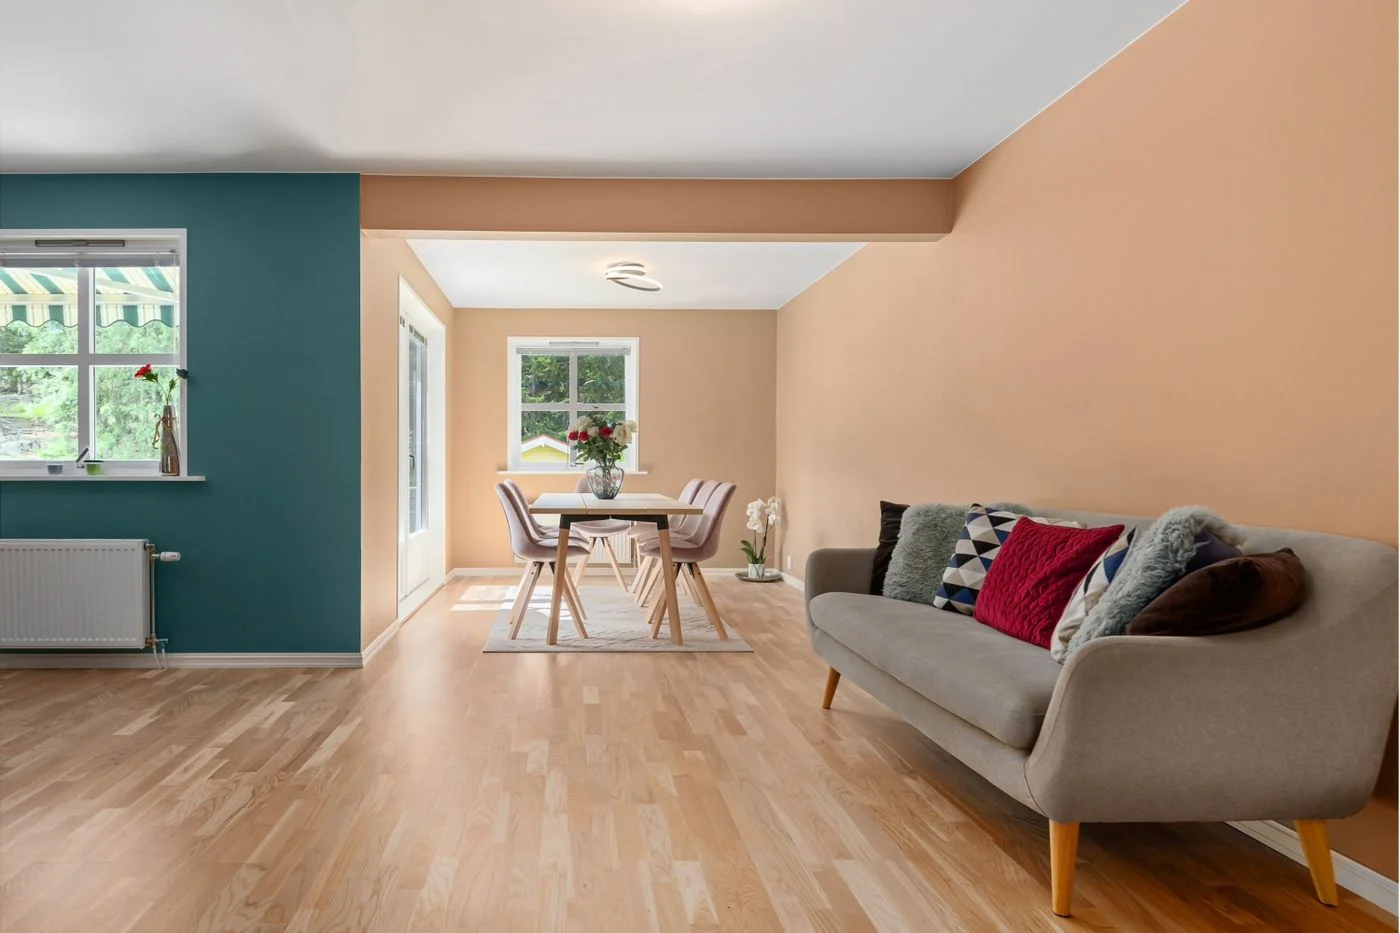
A narrow living room can become an obstacle course when the sofa, armchair and tables project into its walkway from alternating sides. Draw the route from the entrance to the window or balcony door first. Try keeping this passage along one side of the room, with the seating area beside it rather than across it.
Include what people actually carry through the space. Taking a laundry basket to the balcony calls for a different movement allowance from occasionally reaching a plant. Mark a trial passage on the floor and walk along it. Try passing another person before committing to a layout that involves moving heavy furniture.
Give the room two main jobs
Begin by dividing its length between two important uses: sitting and eating, or watching television and reading. A workstation may belong here too, but decide which area it replaces. Adding several little tables does not automatically make a limited floor area more versatile. It may simply leave more objects to navigate.
The back of a sofa can provide enough visual separation. A low sideboard behind it earns its space only if its storage is needed and both areas remain accessible. Avoid placing a crosswise shelving unit where it blocks the room's only window. Follow the manufacturer's installation requirements for a divider: open shelves do not necessarily mean a unit is suitable for standing unsupported in the middle of a room.
Interrupt the long view gently
Putting every tall object at the distant end can exaggerate the room's length. A lamp beside the armchair and a picture above the eating area give the eye somewhere to pause along the sides. This does not require filling both walls. A quieter wall helps keep the whole arrangement understandable.
A rug can connect the seating furniture without creating a physical partition. Its relationship with the sofa and chairs matters more than filling the empty centre. A small rug floating between widely separated pieces may emphasise the gap instead. Finally, look at the layout from the entrance and from the seat you use most often. The divisions should make sense from both positions, and the everyday route should still be clear.
Compare two uses of the same long footprint
Compare a sofa along the long wall with a seating group turned across one end. The first arrangement often preserves a clear side passage but may leave a narrow area opposite. The second can give the seating more cohesion, but its back must not cut off access. Draw both using the same furniture dimensions so that a conveniently smaller sofa does not quietly improve one option.
A workstation at the far end needs a chair that can pull back without blocking the entire route. For occasional use, alternating work and living activities may be manageable. Daily work makes that conflict more significant. Put an existing chair in its working position and try passing with a tray or laundry basket.
Then decide which activity deserves the most room. A household using a large table every day may choose a more compact seating group. Someone who mainly reads in the living area and rarely hosts meals may allocate differently. The room's length does not dictate one fixed sequence of functions. It simply makes clear that each additional zone consumes some of the shared movement space.