Draw the routes first
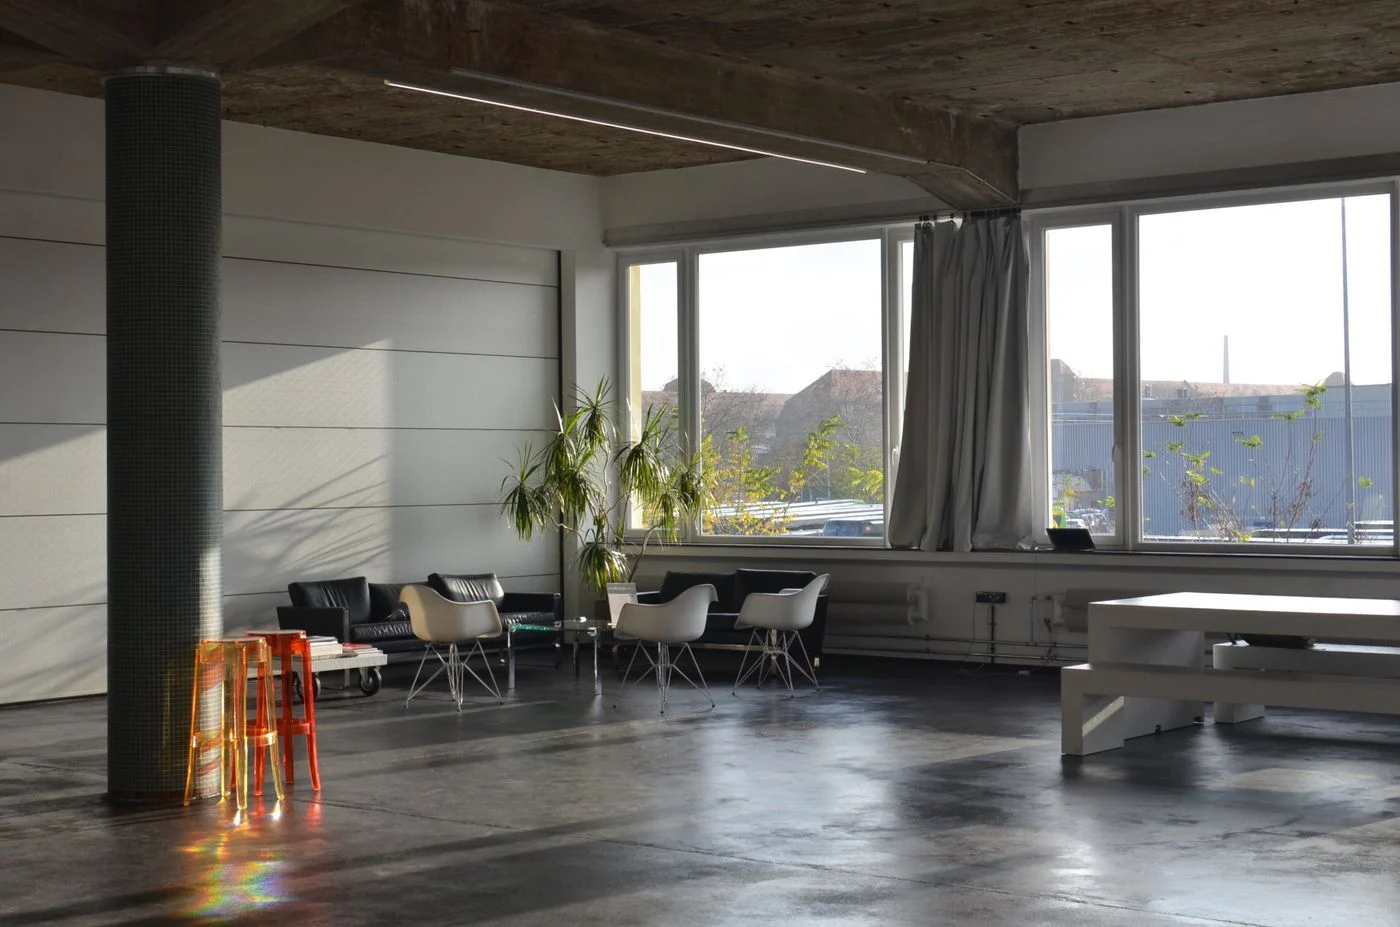
A sofa and a dining table may fit beside each other on a plan yet obstruct each other in use. The missing space often belongs to moving things: a chair pulled back, an opening door or the legs of someone sitting on the sofa. Draw the routes from the entrance to the window, kitchen and adjoining rooms as well as the furniture outlines.
Measure the room including radiators, projections and door swings. Mark proposed furniture positions with removable tape on a suitable floor or with sheets of paper. Put an existing chair against the proposed table edge and pull it out as you would when standing up. This physical trial reveals more than adding together the widths printed on two product pages.
Count the everyday diners
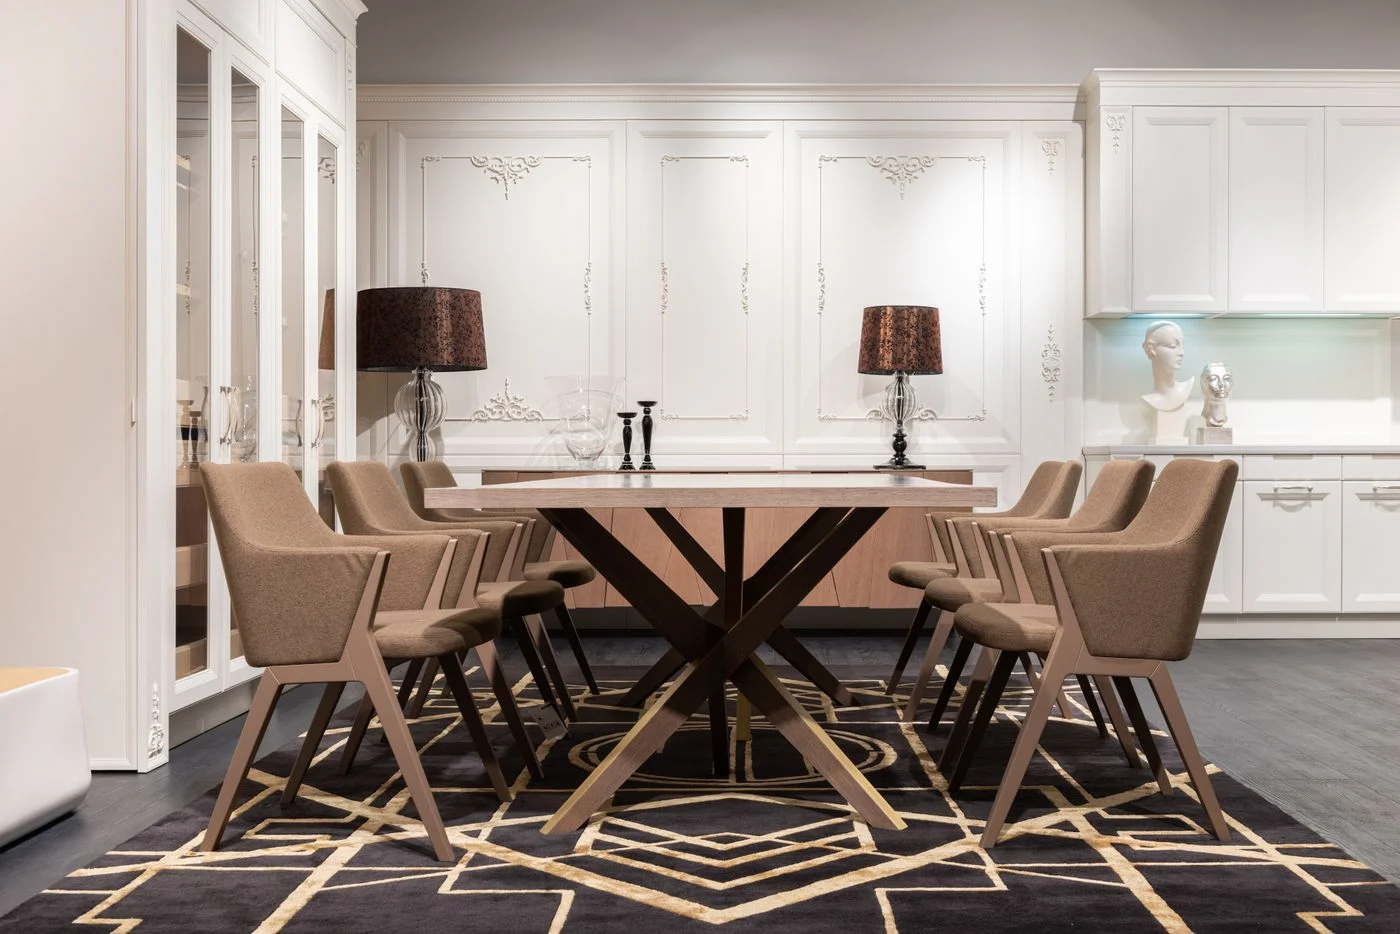
Choose a table around the people who normally eat there. A large table for occasional visitors can restrict the route to the sofa every day. An extending design may help if its open position genuinely fits and the extra chairs have somewhere to live. Check both arrangements; extending the top should not block a necessary passage.
A round table removes projecting corners, but its chairs still need room. A rectangular table can often sit lengthways against a wall. That only saves useful space if you do not need the seats lost along that edge. Compare complete groups with occupied chairs, rather than judging the tabletop shape in isolation.
Give the sofa a clear role
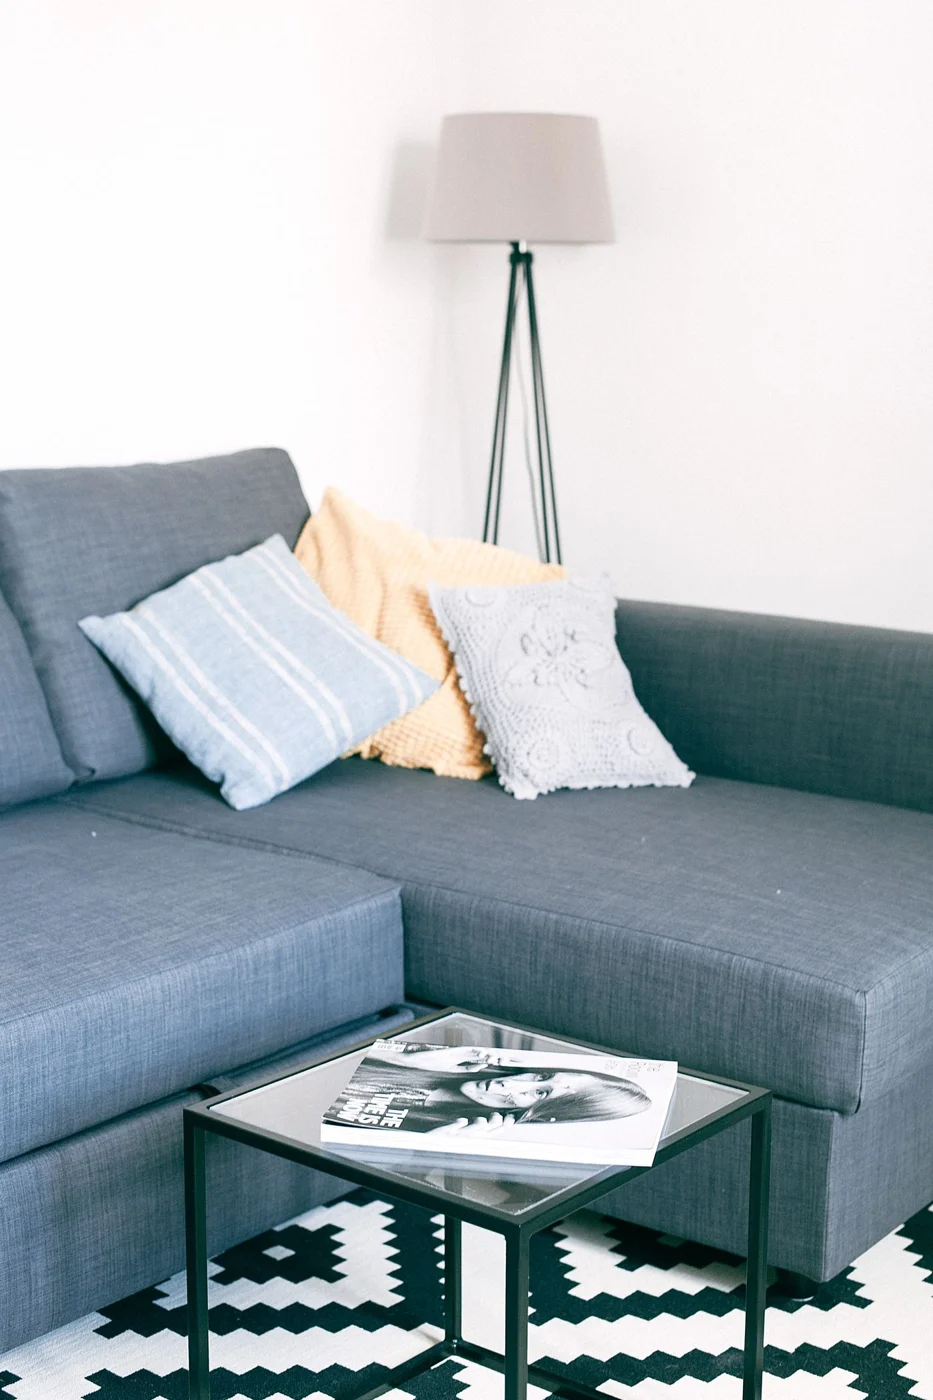
An unusually deep sofa may occupy space that would be more useful around the table without providing more seats. Compare the outside dimensions with the usable sitting area: broad arms can take up a surprising share of the width. If a large coffee table crowds the room, a side surface for a cup and book may be sufficient. It needs to be reachable from the seat without obstructing the route past it.
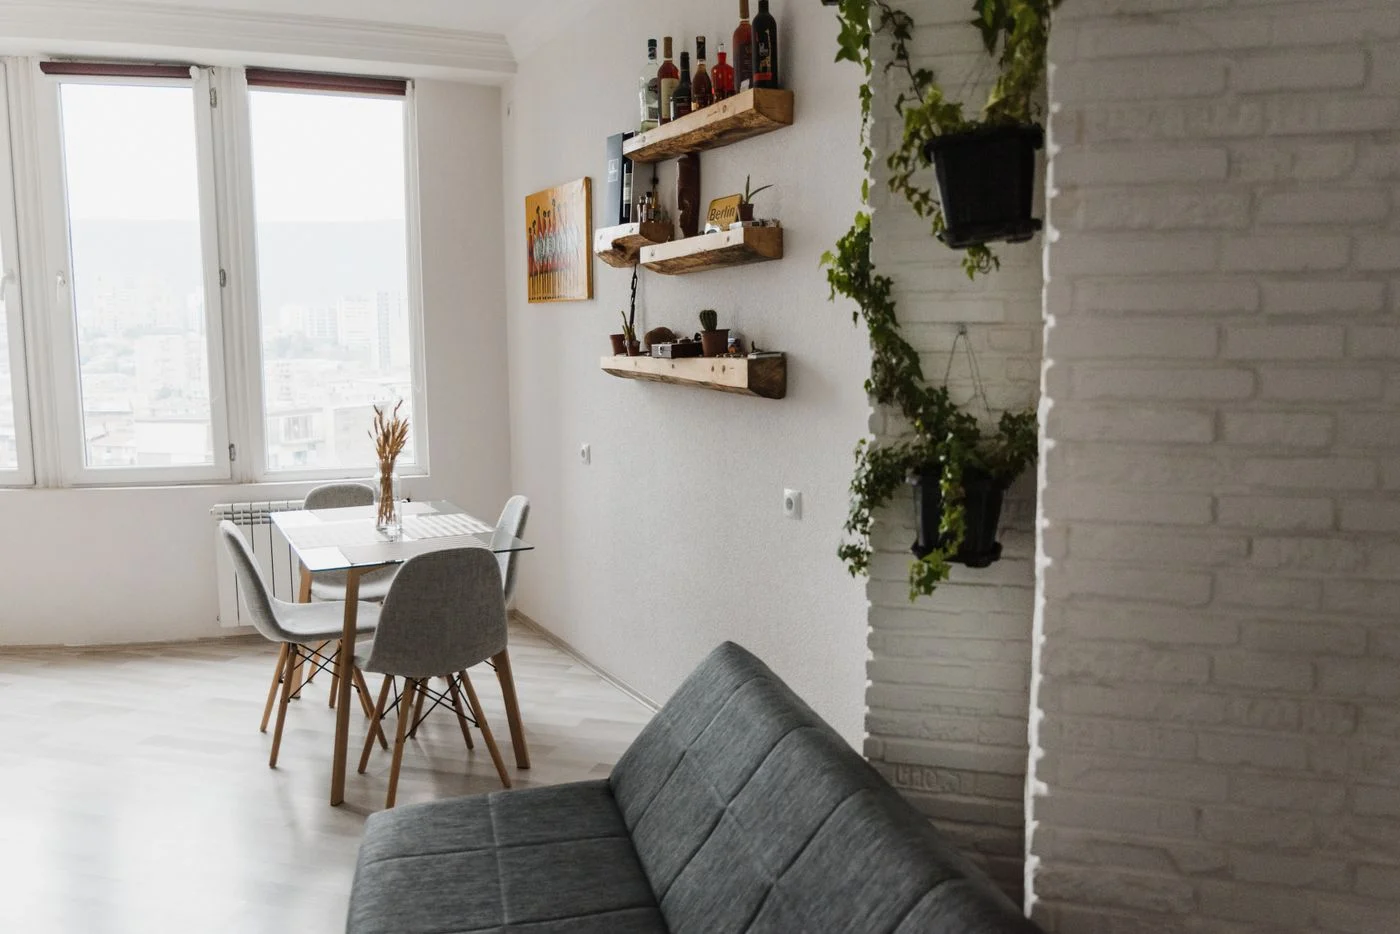
Start by placing the sofa for the main view, whether towards a window or the opposite wall. Then test the dining area. If both zones fit only with awkward sideways passages, a smaller piece is usually a more useful adjustment than an additional decorative divider. A shelf between the two zones has its own depth and can consume the space you hoped to gain.
Rehearse an ordinary evening
Before ordering, act out a normal evening: one person sits down, another sets the table and someone walks to the door. Can drawers open and curtains move? Can a diner stand without somebody else shifting a chair? Write down the actual obstruction and change one position at a time.
Leave rugs, lamps and wall pictures until the layout works. Repeated materials can link the two areas, while separate light sources can support their different activities. Neither replaces a clear route. Keep the final measurements and photographs of the trial so that you can compare the real room with the furniture displayed in a shop.