Map the door movements
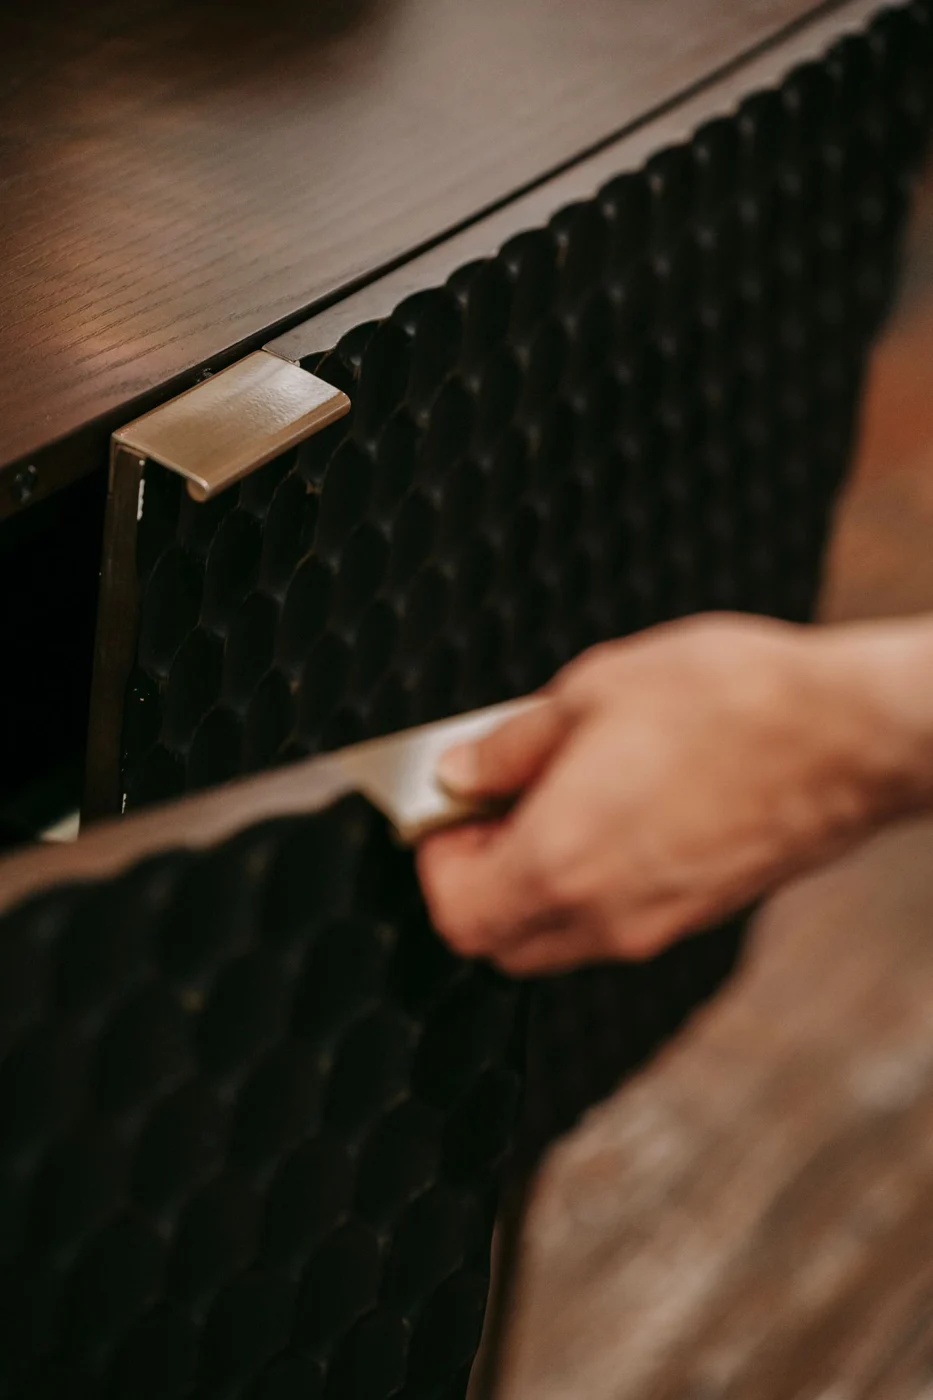
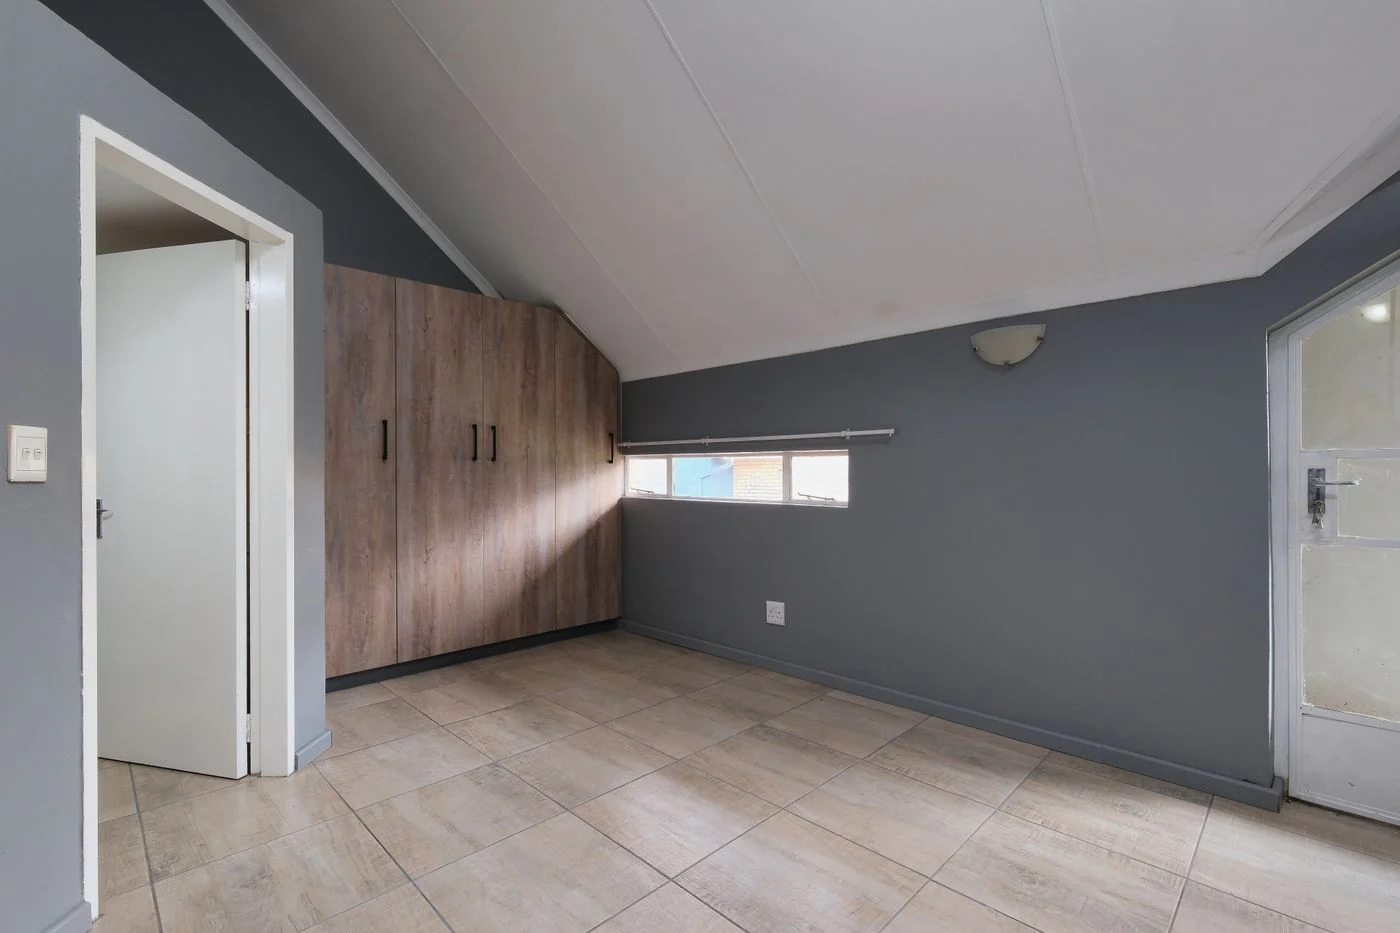
Draw each door, its hinge side and its full opening arc on a simple plan. Include cupboard doors where fitted storage already exists. Two doors may each open correctly on their own yet obstruct one another. Try the combinations that are commonly open at the same time.
Next, mark the routes used most often, such as kitchen to dining table or entrance to balcony. Not every connection receives equal traffic. Keep the principal route clear without making occasional access unusable. When checking furniture beside a passage, include handles and overhanging tops in its footprint.
Work with the remaining wall sections
A short section can accommodate a narrow piece without requiring every gap to be filled. A tall cabinet between two doors may make the entrance feel confined and interfere with their operation. Look at the proposed height from the doorway before settling on the unit.
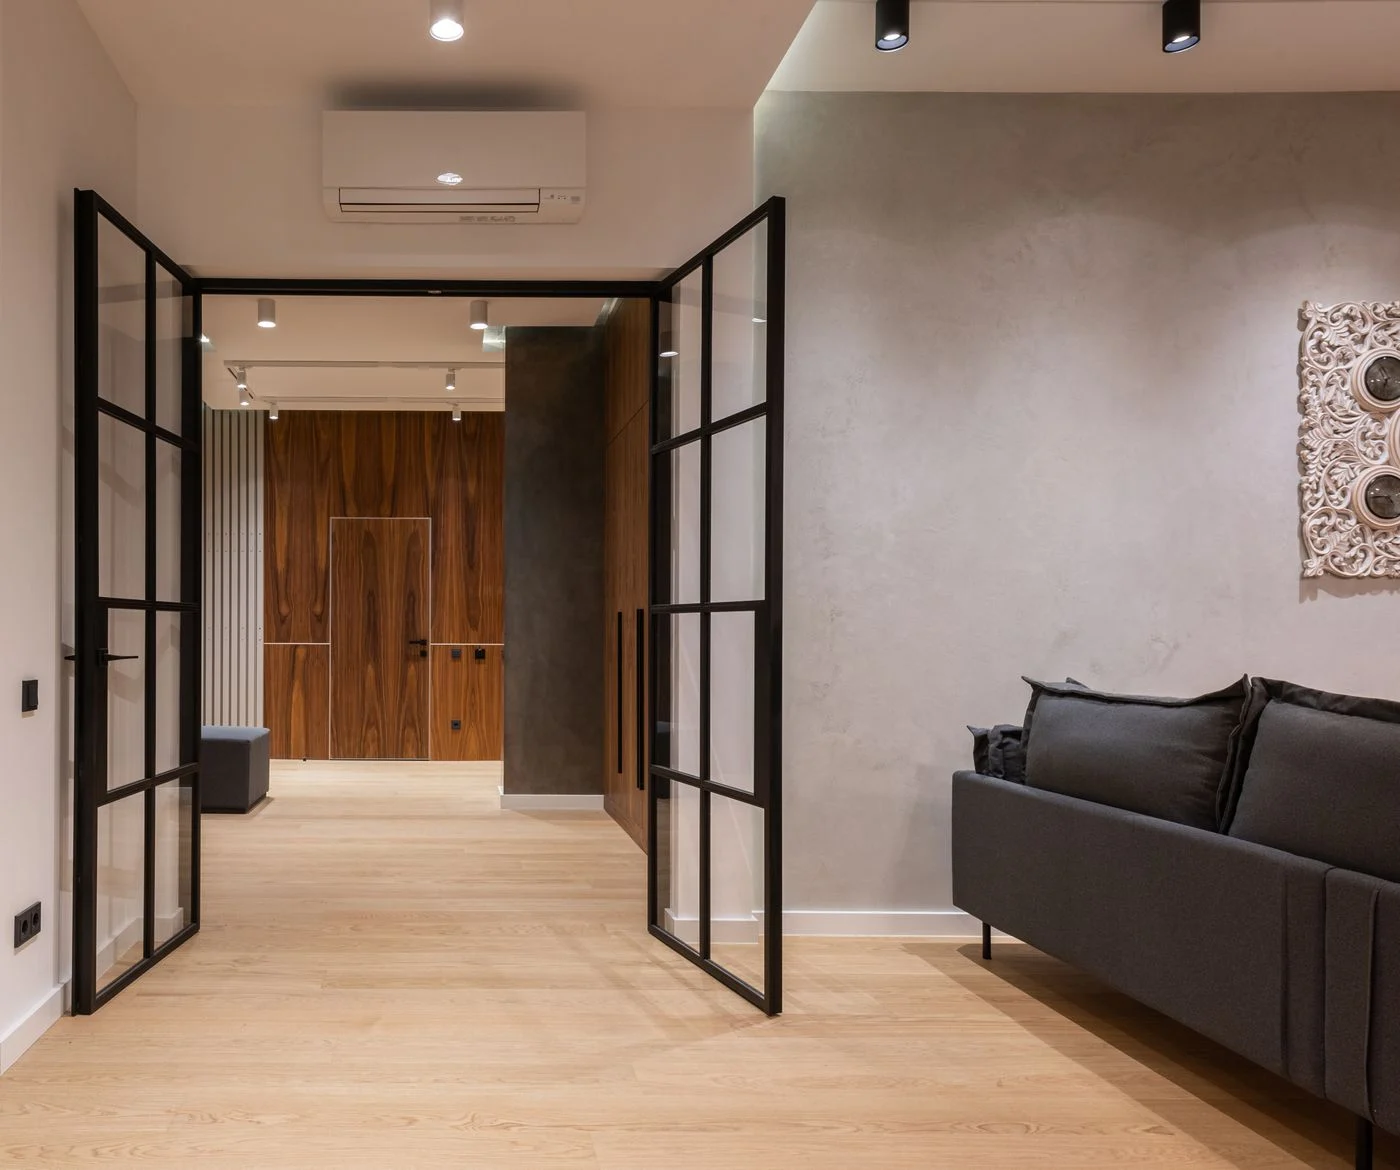
Sometimes a seating group oriented within the room works better than furniture lined up against the walls. The sofa back can mark the edge of a passage. Its rear clearance still needs to suit the way people use that route. Adding a console behind it only helps if the console does not remove the space just gained.
Keep occasional access functional
Avoid permanently blocking a little-used doorway with shelving. A room currently serving a different purpose still needs its intended connections. If a building alteration is being considered, tenancy conditions, construction and any professional requirements must be addressed separately from the furniture plan.
For an initial trial, remove small movable objects from door areas. Shifting a stool or floor lamp can sometimes make a noticeable difference. Then watch whether two people can move through the room naturally. Success is less about filling every piece of wall than about opening a door without first having to move something out of its way.
Doors with different everyday roles
In a connecting room, the route between two frequently used doors may form the main axis. Put the seating group beside it while retaining access to an occasional cupboard door. Mark the different route types on the plan without treating low frequency as permission to obstruct one. This comparison can explain why an apparently empty centre is unsuitable for a large table. Where routes cross, one smaller table may work better than several surfaces lining both sides. Test the arrangement with doors open as well as closed, because the visual width and usable passage can change considerably.